PARKING FOR A SHOPPING CENTER
parking meyrin
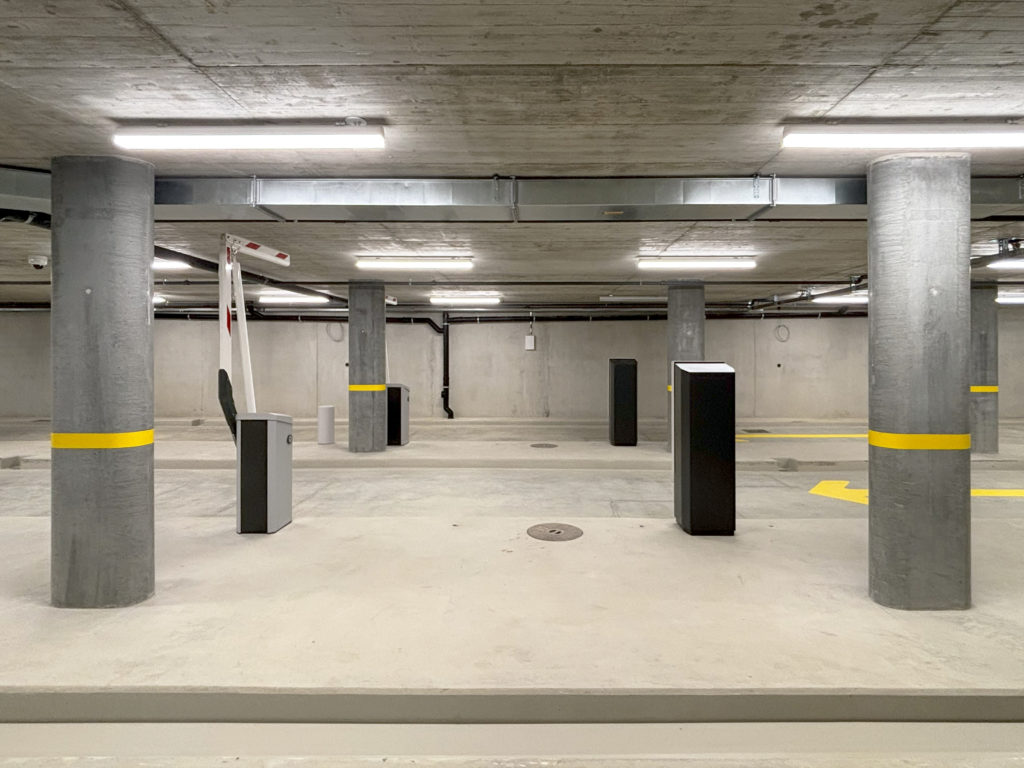
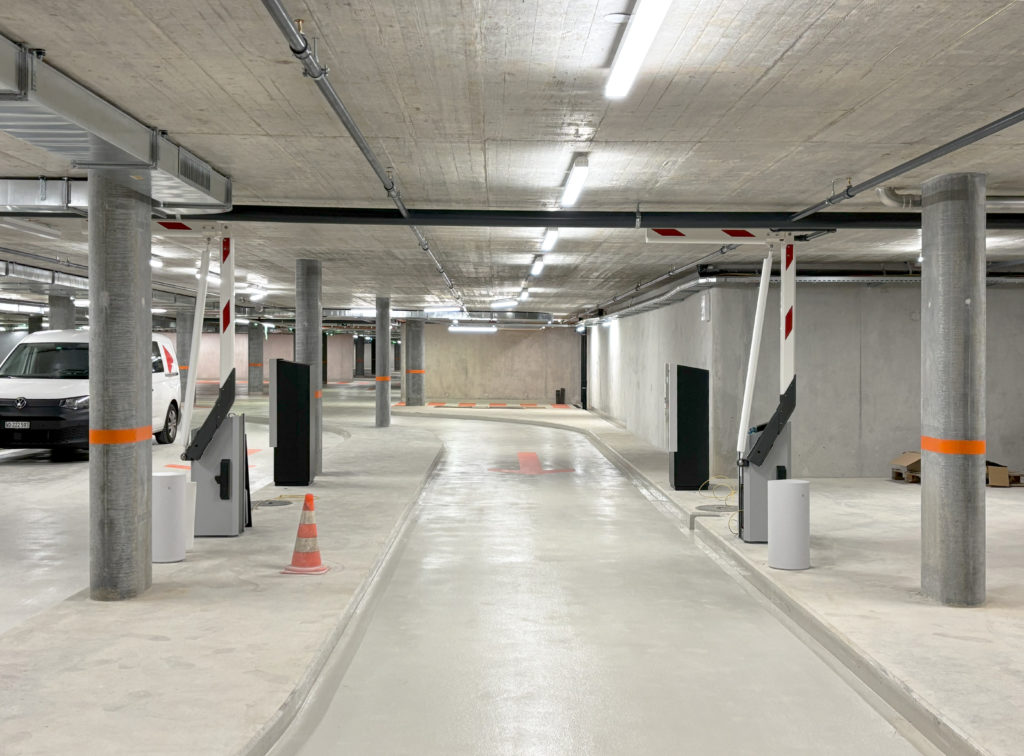
Located in the heart of Meyrin, this 485-space underground car park was designed as part of the broader “Cœur-de-Cité” urban regeneration initiative, in close collaboration with the municipality.
Set directly beneath the future new Town Hall and seamlessly connected to the Meyrin shopping centre, the facility is embedded within a complex urban fabric – one shaped by existing structures, ongoing developments and future public spaces. The design responds to this evolving context with precision and clarity.
More than a piece of infrastructure, the car park plays a key role in the connectivity of the site. It links a range of destinations including the shopping centre, the future Town Hall, the esplanade and the Place Basse. With multiple access points and interfaces, the planning process required a carefully choreographed approach to circulation and integration.
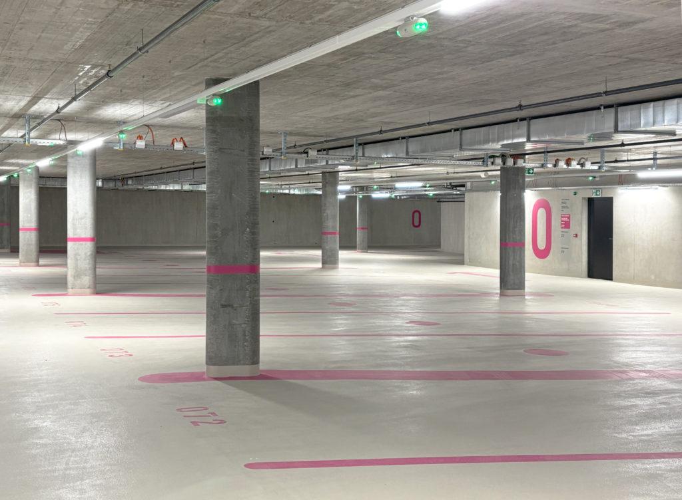
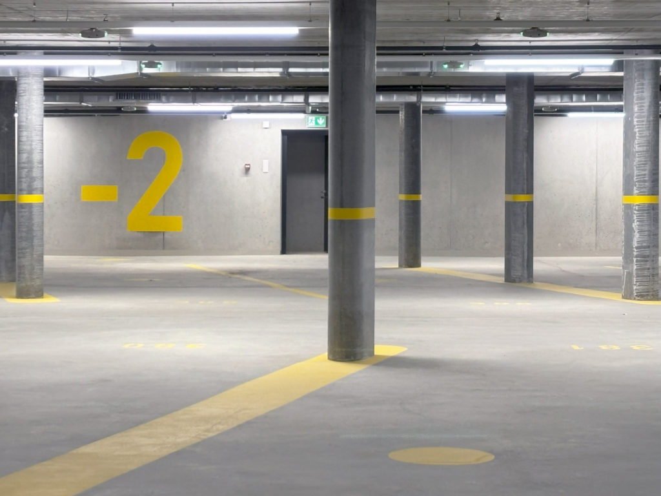
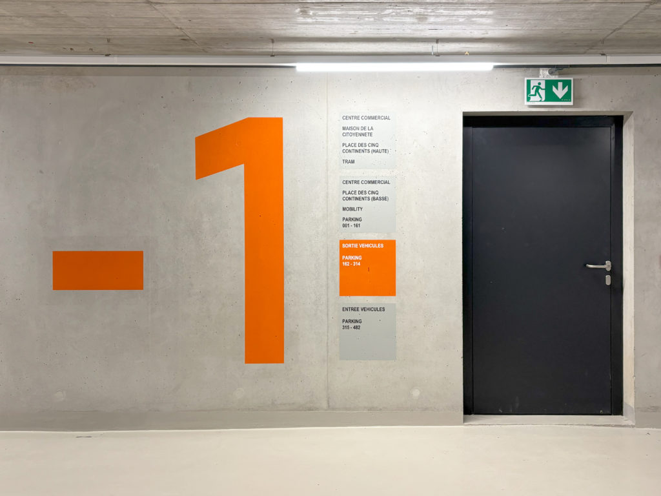
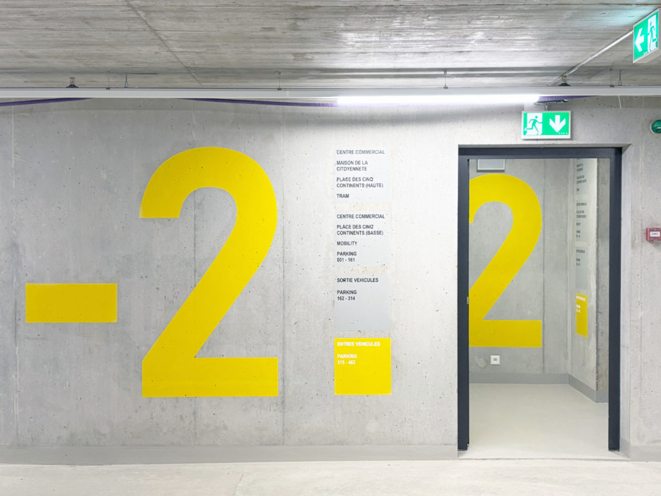
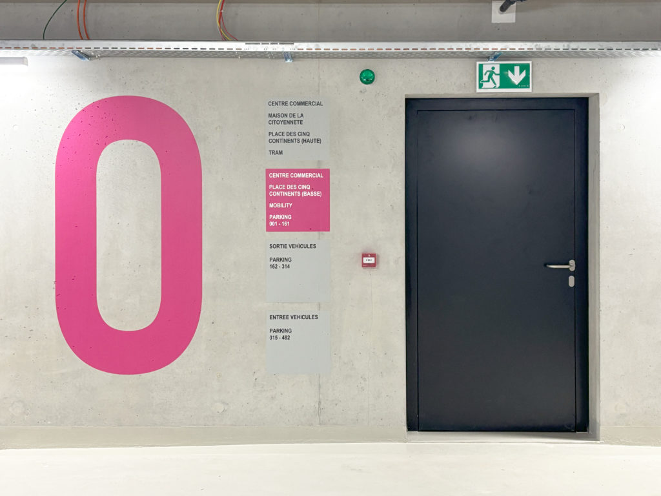
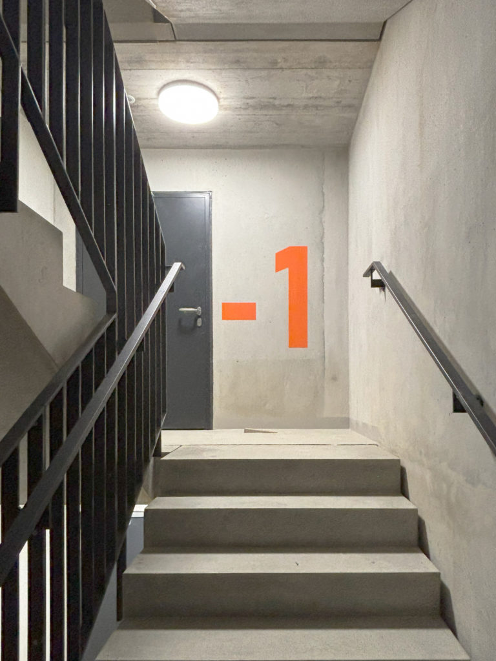
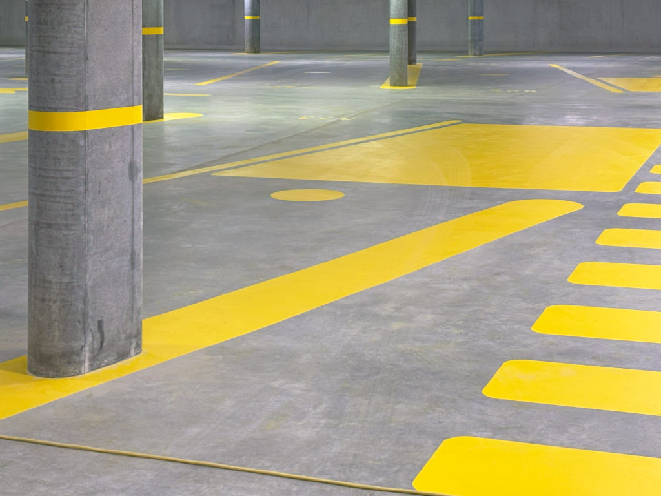
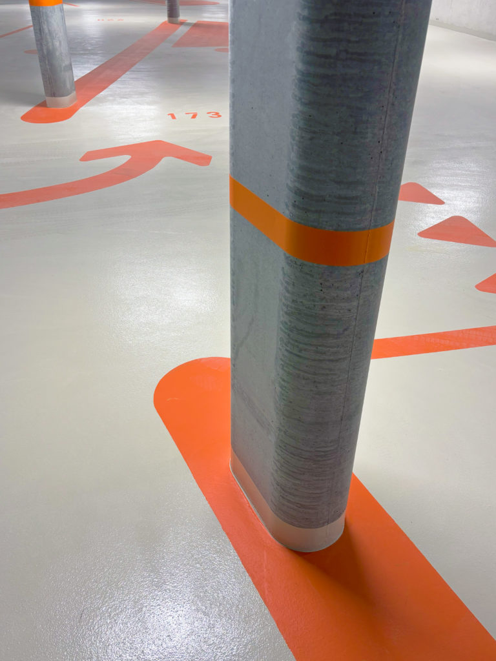
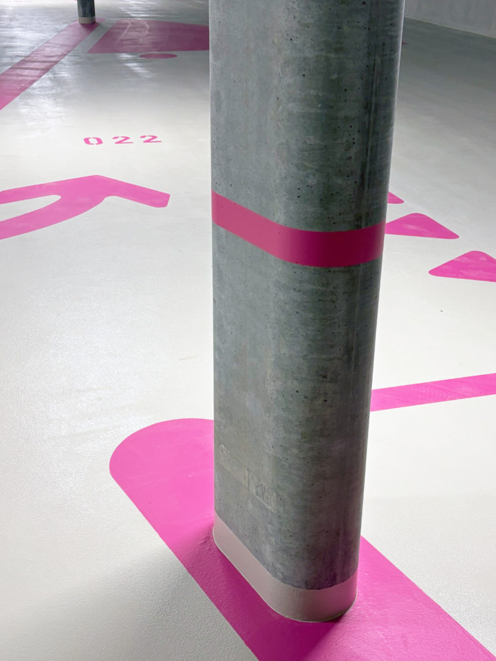
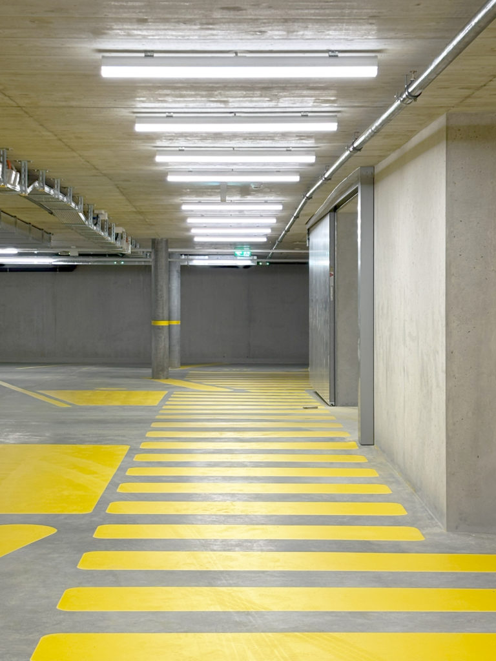
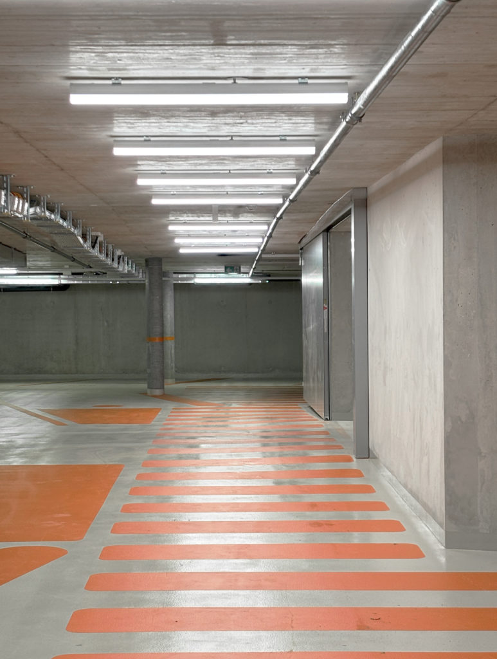
The architectural strategy is deliberately understated, prioritising legibility and ease of use. Each level is defined by a single bold colour that organises all wayfinding elements – from floor markings and arrows to pedestrian paths and directional signage. This coherent visual language enables intuitive navigation throughout the three underground levels.
The project reflects our commitment to functional, thoughtful architecture that supports urban life and enhances everyday movement through the city.