TRANSFORMATION OF OFFICES - SHOPS - RESTAURANTS - CAR PARK
bubble tea – icc geneva
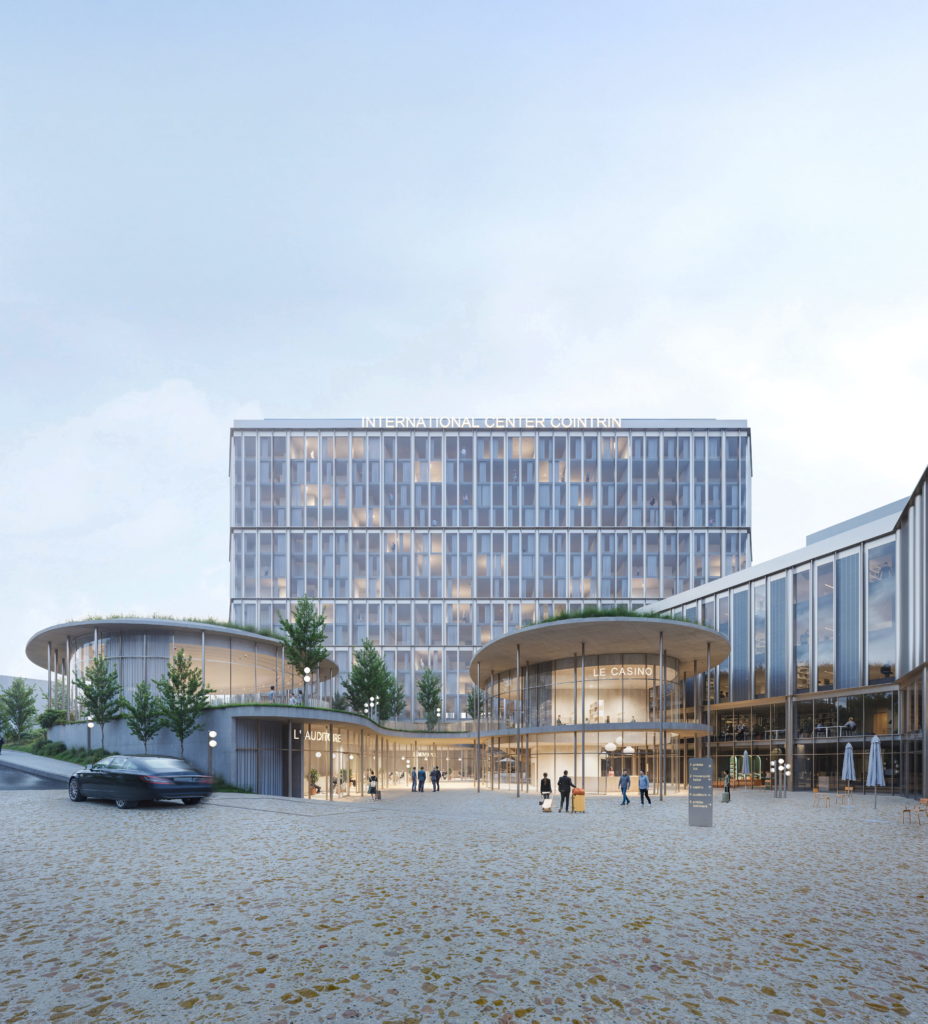
ICC Bubble Tea rethinks the International Center Cointrin in Geneva while retaining 95% of its existing structure. Set within the wider transformation of the Pré-Bois district, the proposal focuses on opening the site to the city, simplifying circulation and establishing clearer connections between the ICC and its surroundings. A new southern entrance and a protected urban passage become the main drivers of the project.
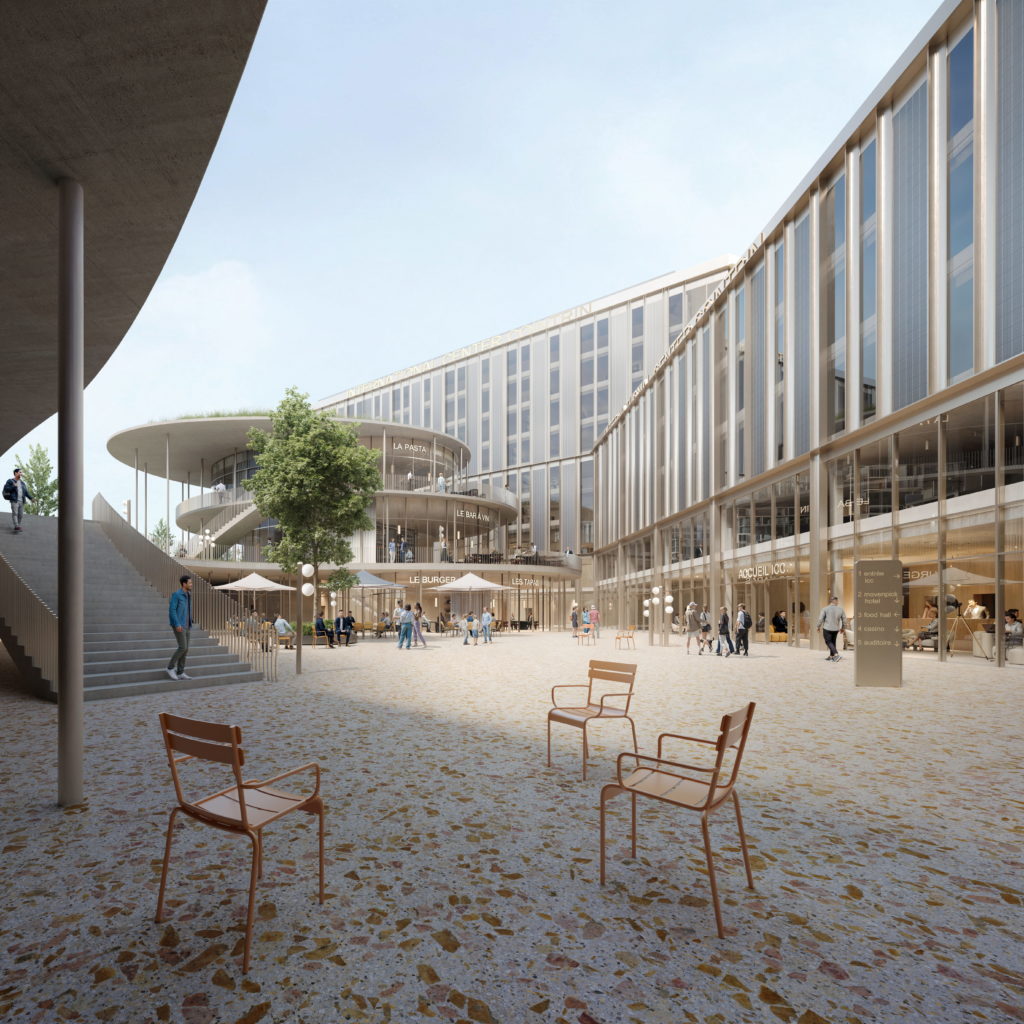
Rather than replacing the existing complex, the design works through a series of precise interventions. A partial removal of the first-floor slab creates a single reference level, the rez plaza, and makes the organisation of the building easier to understand. What was once an internal and fragmented route becomes an open urban promenade linking the future Pré-Bois district to the heart of the ICC.
At its centre, a public plaza and a series of new pavilions bring together a mixed programme of everyday uses, including a food hall, terraces, an auditorium, bowling, fitness, childcare and other services. This public heart operates independently from the office areas, allowing the site to remain active beyond conventional working hours.
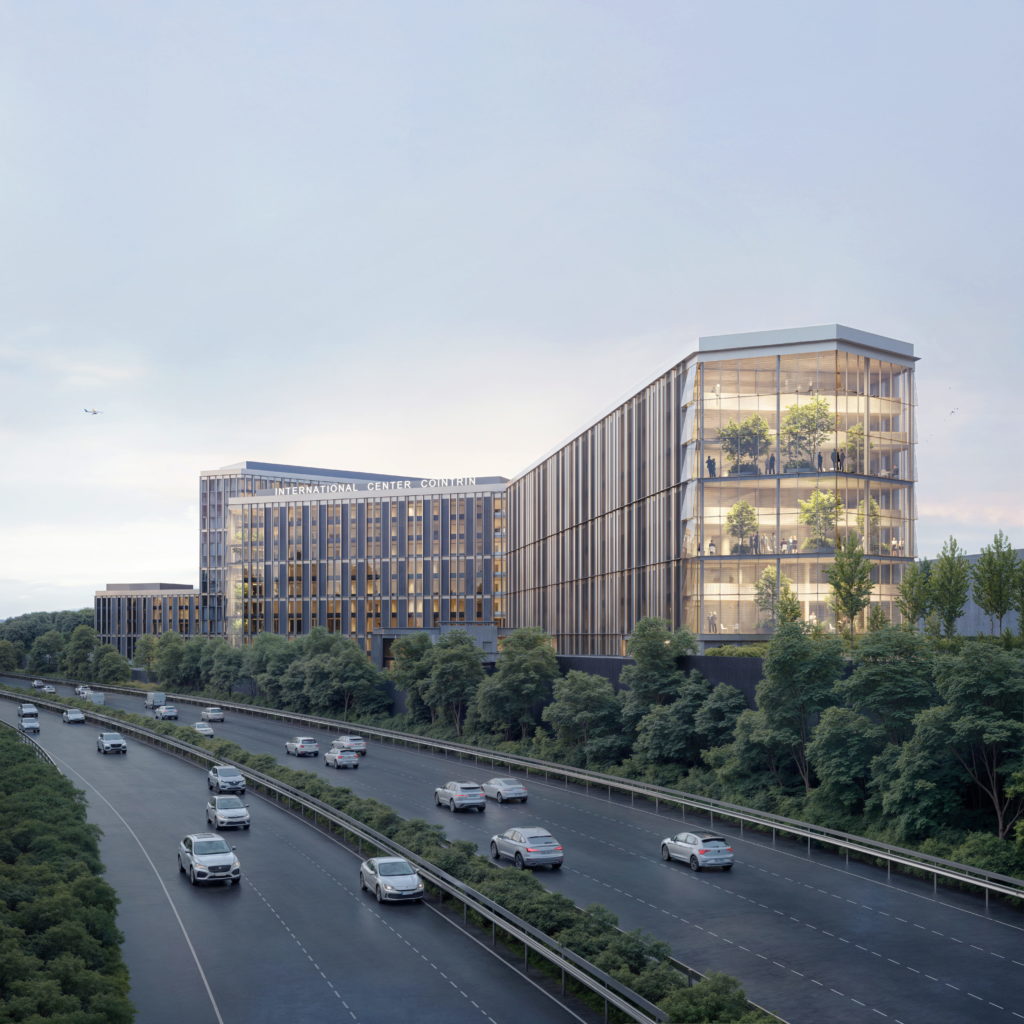
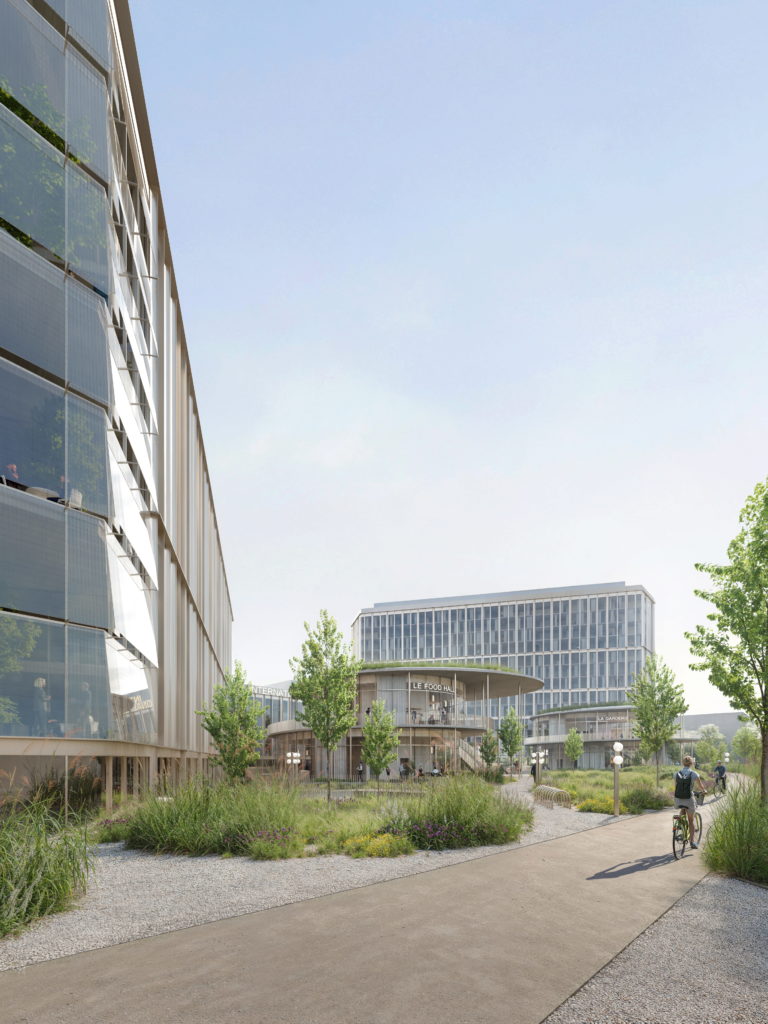
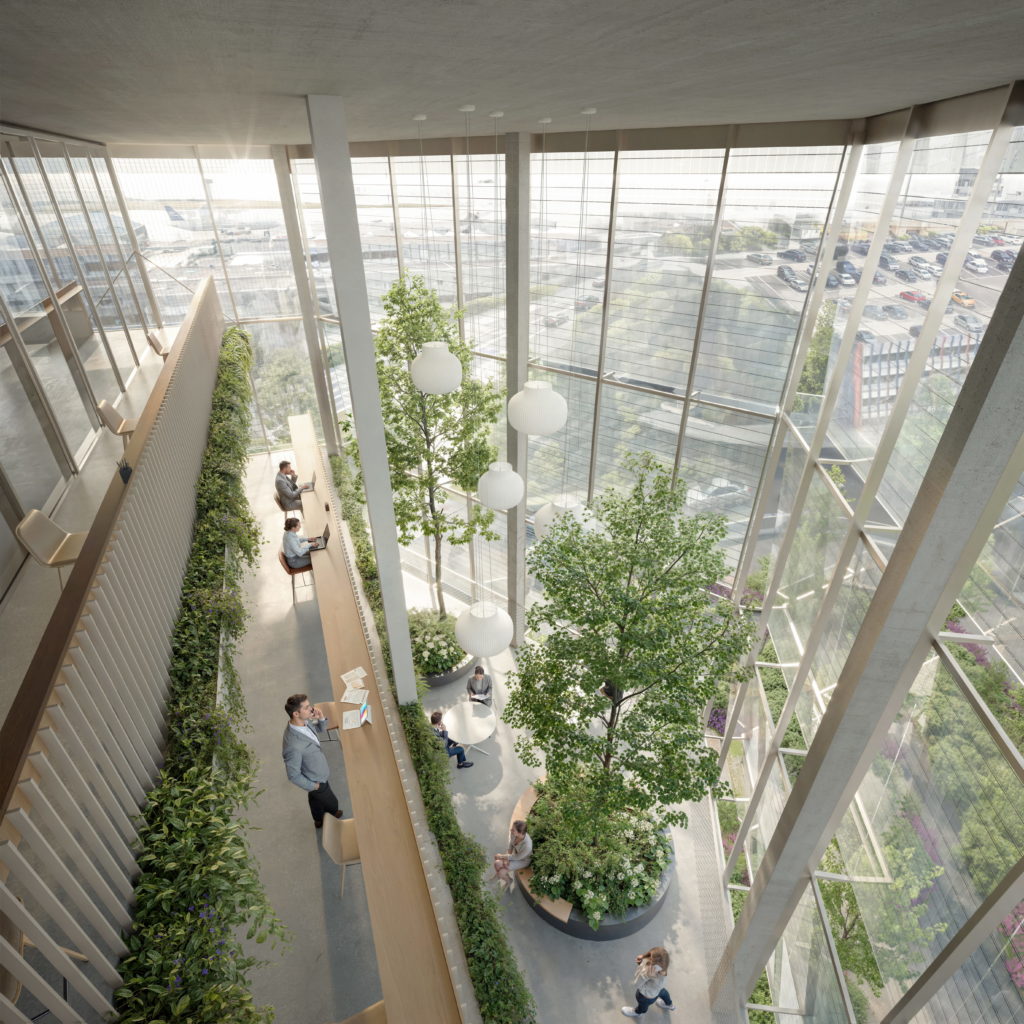
The project also extends outdoors. Public gardens, planted terraces, green roofs and winter gardens create a sequence of protected spaces throughout the site. At both ends of the building, bioclimatic winter gardens offer sheltered extensions to the workplace, protected from noise and pollution and directly accessible from the office floors.
The transformation of the envelope is a central part of the proposal. The new photovoltaic cellular façade retains the existing 150 cm structural rhythm while giving the orange glass of the former double-skin façade a new role. Around 1,500 tempered-glass panels are sorted and tested: those suitable for reuse become part of custom photovoltaic modules for the façades and roofs, while the remaining glass is crushed and incorporated into the concrete finishes of the rez plaza. New aluminium elements contain at least 75% recycled material.
The same logic of adaptability continues inside. The existing façade grid and modular partition system allow the office floors to accommodate different layouts, from individual offices and open-plan spaces to meeting rooms and informal work areas.
Bubble Tea transforms the ICC without erasing what is already there. It keeps, reuses and simplifies, turning the existing complex into a more open, flexible and connected part of the city.