residential building
sous-mont 7
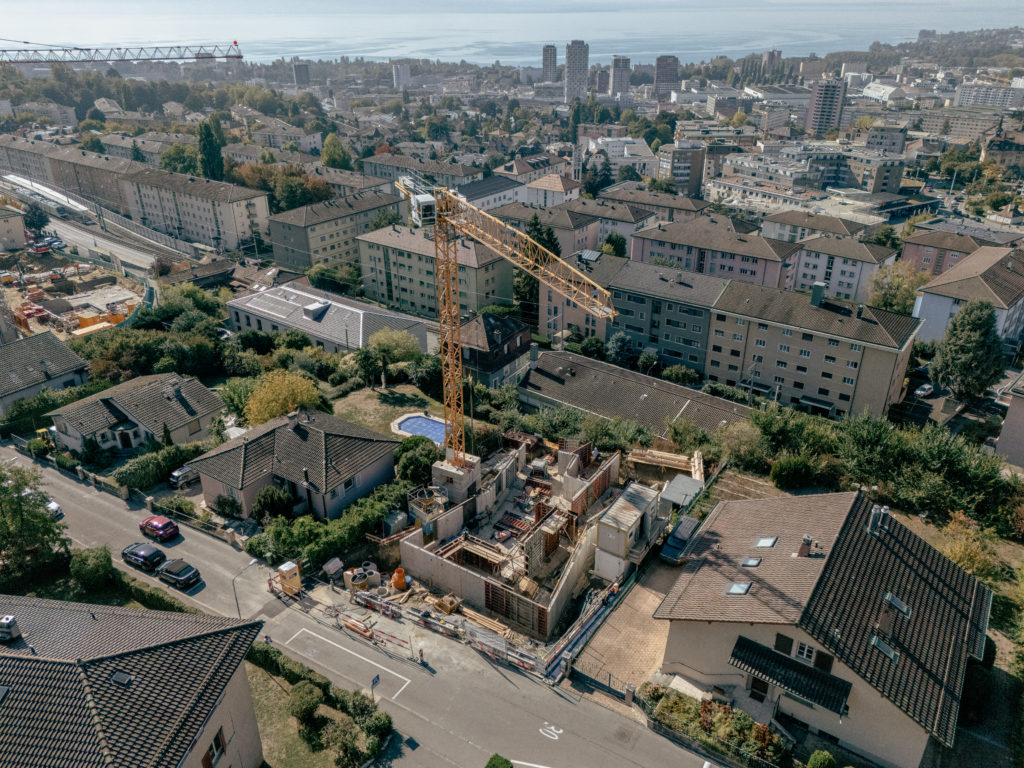
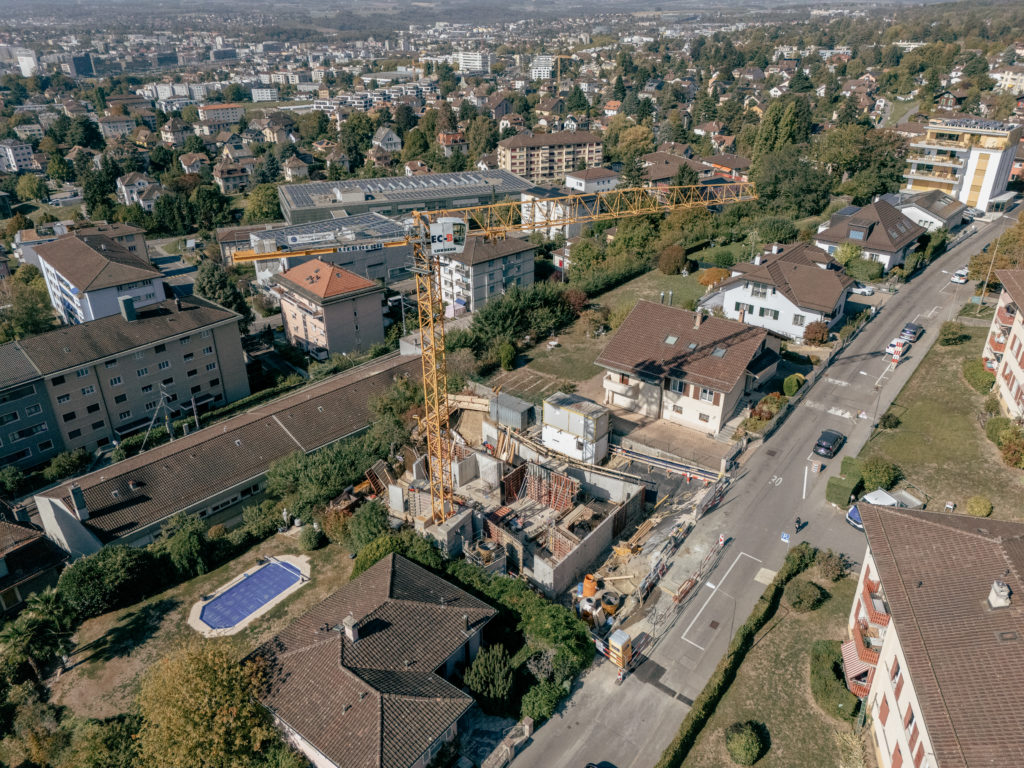
Located in Prilly, Sous-Mont 7 is a new residential development in Prilly set on a narrow plot overlooking the Lausanne landscape. Its elevated position opens onto sweeping views of Lake Geneva, from the Valais to the Jura. This distinctive setting becomes the starting point for both the organisation of the apartments and the overall form of the building.
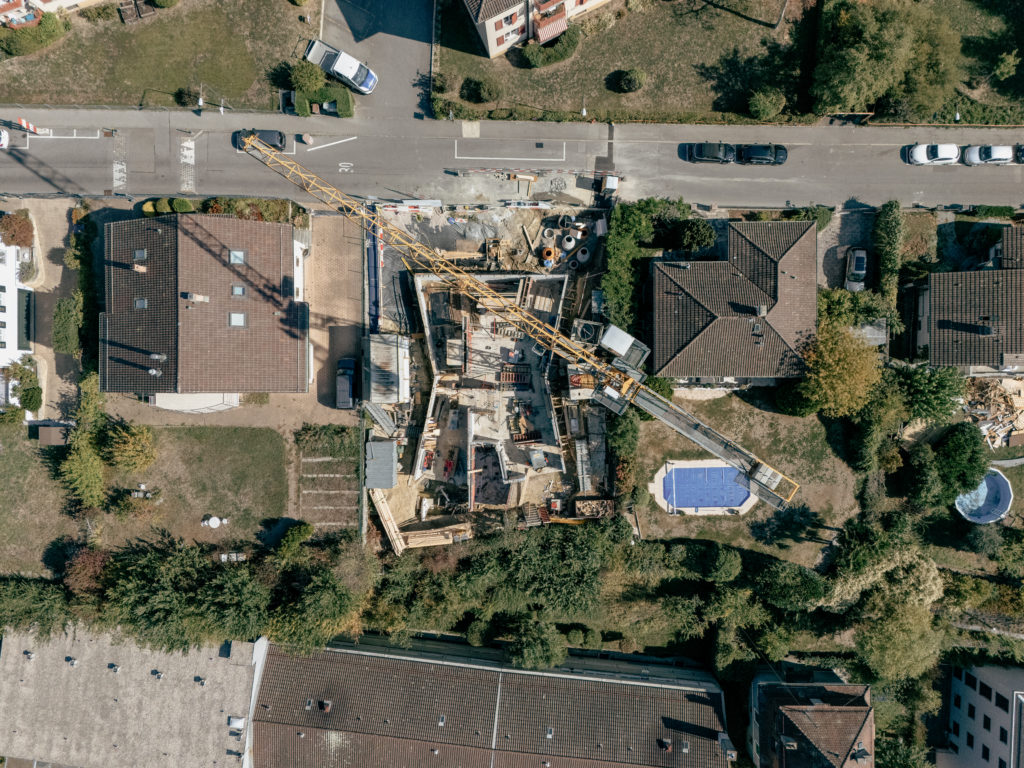
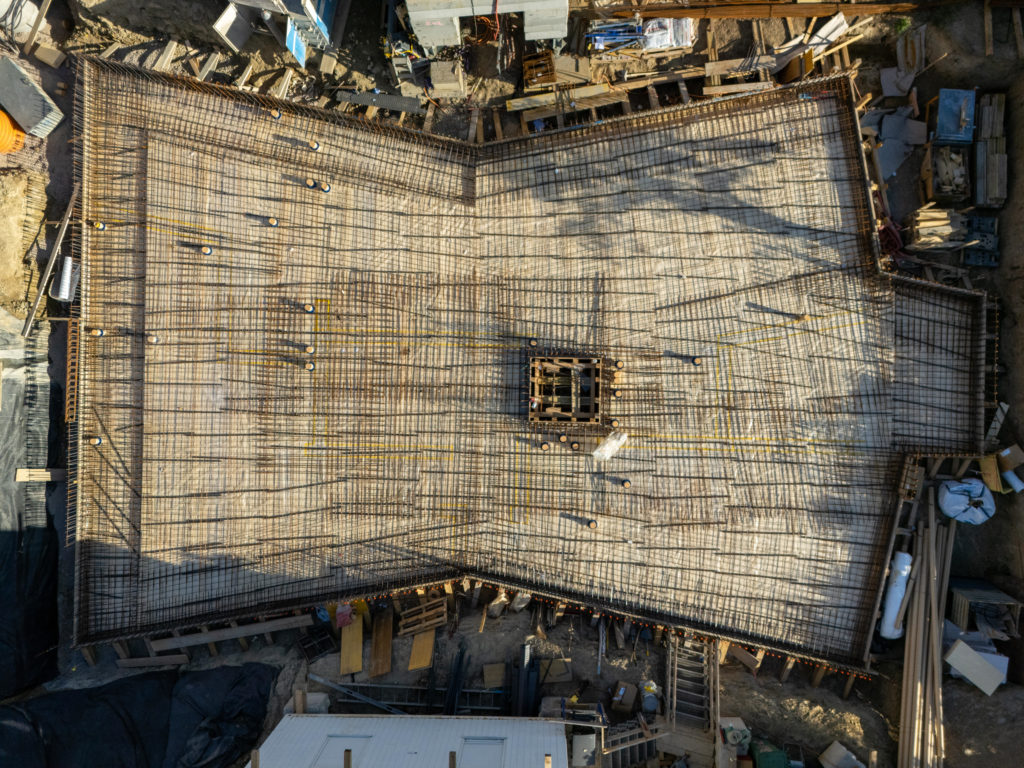
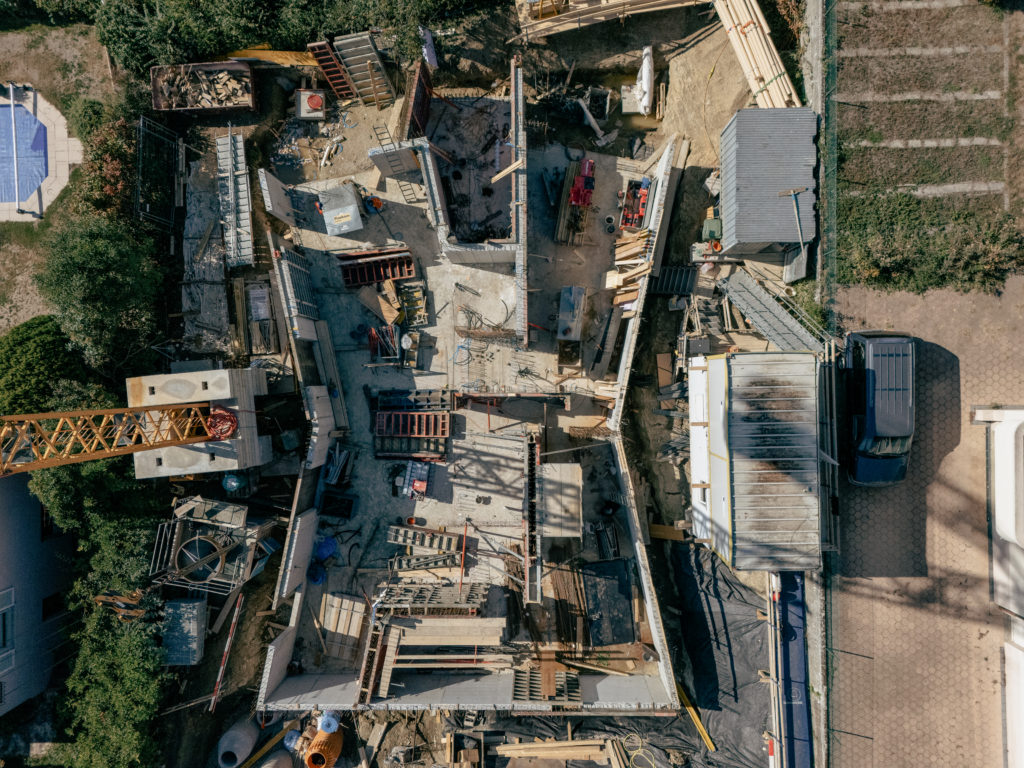
The plan opens towards the landscape through a butterfly-shaped geometry. Living spaces are positioned to establish a direct relationship with the panorama, while the narrower central section creates more generous areas for the bedrooms. The configuration also gives the apartments multiple orientations, helping to promote effective natural ventilation during periods of high temperatures.
The building volume is shaped directly by the internal layout. By making use of the possibilities offered by the local planning regulations, the project places more volume where the apartments need it and reduces it within circulation areas. This approach improves the organisation of the floor plans while strengthening the connection between the interiors and their surroundings.
The geometry also responds carefully to the immediate context. The orientation and inflections of the building limit direct views towards neighbouring properties while opening up long-distance views from every room.
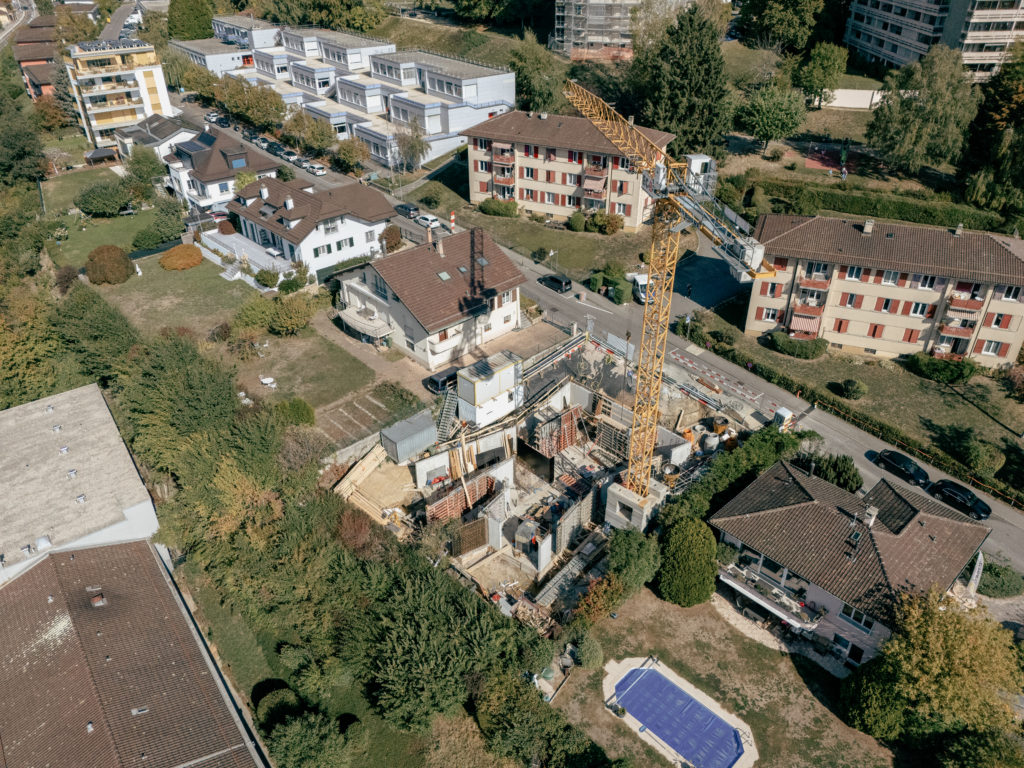
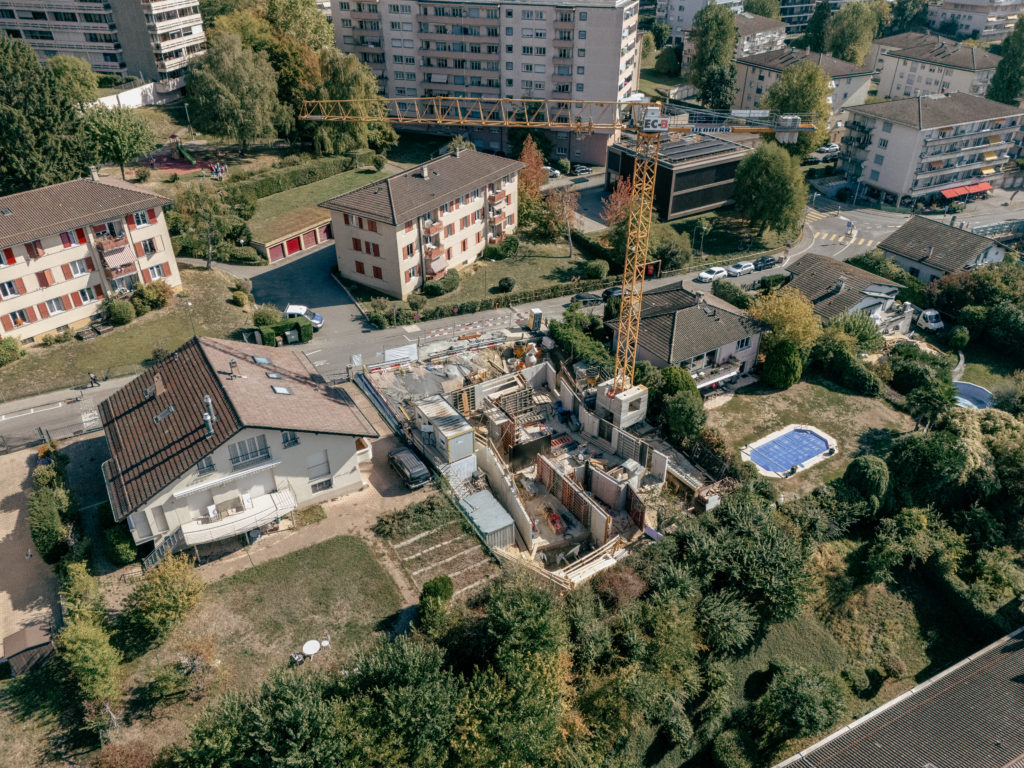
Currently under construction, Sous-Mont 7 offers an architectural response closely tied to the specific qualities of its site. Its form is not conceived as an isolated gesture, but as the result of a precise balance between views, orientation, privacy and the everyday quality of the living spaces.